If you’ve ever ordered a mechanical instrument from our workshop—say, a precision dial torque wrench, a vibration analyzer, or a dial indicator—you know these aren’t the off-the-shelf plastic gadgets that fizz out after a few uses. They’re built with tiny, machined gears, polished bearings, and calibrated springs that rely on consistent, careful care to keep working accurately for years. As someone who’s spent the last 12 years selling and repairing mechanical instruments, I’ve seen what happens when folks treat these tools like disposable parts, and what works when you show them the same respect we put into building them. I’ve also seen way too many perfectly good instruments go to waste because of a missed step in maintenance, so I’m putting this down so you don’t make the same mistakes. Mechanical instruments
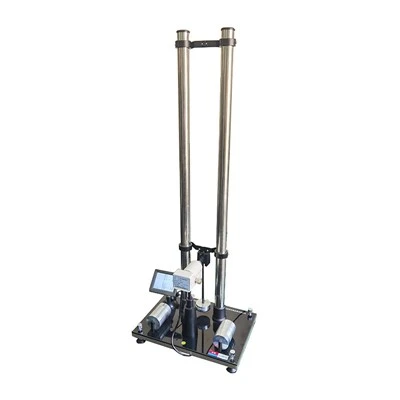
First, let’s get one thing straight: mechanical instruments aren’t like digital ones. You don’t just plug them in and update the firmware and call it a day. Every part—from the needle that moves on the dial to the pinion gears that drive it—moves, wears, and gets out of alignment over time, even when stored correctly. A torque wrench left haphazardly in a toolbox will have its spring stretch unevenly, throwing off its calibration so much it’s useless for tight manufacturing tolerances. A dial indicator left mounted to a workbench over weekends will get dust in its movement, making the needle stick and leading to bad measurement data that can ruin a whole batch of parts. That’s why maintenance isn’t just a “nice-to-have”—it’s the only way to keep your instruments accurate, safe, and long-lasting.
Let’s start with the daily, no-fuss habits that take 5 minutes each shift. I can’t tell you how many times a customer has brought in a torque wrench that’s way out of spec and said, “I used it last week, nothing felt off.” The problem? They didn’t zero it before use. Every mechanical instrument with a pointer on a dial needs to be zeroed every single time you take it out of storage, even if you swear you used it correctly last time. Leave it lying on its side for a week, and gravity will pull the needle just enough to throw the reading off by a few percentage points—enough to make a 100-foot-pound bolt feel like it’s 97, which is a huge problem in aerospace or automotive assembly. The process is simple: hold the instrument level (most have a small bubble level on the body, use it), make sure no load is applied, turn the zero adjustment screw gently until the pointer lines up exactly with the zero mark. Don’t force it—if it won’t move, that’s a sign you have dust in the movement, and you need to do a deeper clean.
Next, after use, you have to wipe it down, but not with any rag lying around. Shop towels with leftover cutting oil or metal shavings will scratch the polished gauge face or get grime into the gear mechanism. Use a lint-free microfiber cloth, and if there’s heavy grease or oil on the exterior, a little dab of isopropyl alcohol (90% or higher) is fine—just don’t get any inside the instrument, especially around the dial. When you put it away, don’t toss it in a toolbox with wrenches, sockets, or sharp bits. Even soft tools can scratch the gauge glass or bend the small adjustment screws on the back. The best spot is a hard, closed case with custom foam cutouts—we sell these for all our instruments, and it’s not a sales pitch, it’s a necessity. If you don’t have a custom case, wrap it in a soft flannel cloth and store it in a drawer separate from sharp tools. Never hang mechanical instruments by their neck or handle—this pulls on the internal parts and can misalign the gears permanently.
Now, the monthly or quarterly deep clean, depending on how often you use the instrument. If you use your torque wrench every day, do this every 30 days. If it’s a vibration analyzer you pull out once a month, every three months works. The key here is that you never take the entire instrument apart unless you’re a trained tech—those tiny gears are easy to drop, and if you lose one, you’re sending it back for a replacement that could cost half the price of the instrument. Instead, most mechanical instruments have a removable back plate or a sealed access port. Unscrew that with the small Phillips screwdriver we include with every instrument, and you’ll see the internal movement: the gears, the spring, the pointer. Use a small, soft camel hair brush (the same kind painters use for fine work) to gently brush away dust and loose metal shavings. Don’t use compressed air—this can blow dust into the gaps between gears, or even bend the fine wire of the hairspring, which is the tiny coiled spring that keeps the needle moving smoothly. If there’s sticky grime, you can dab a tiny amount of light machine oil (we recommend the same oil we sell for your instrument, or a standard watch oil—never 3-in-1 oil, it’s too thick) on a corner of the microfiber, then wipe the gears lightly. Only use one tiny drop, max—too much oil will attract more dust and make the movement sticky. After you’re done, replace the back plate, and do a calibration check by applying a known load (we sell calibration test weights for torque tools) to make sure the readings are still accurate. If they’re off by more than 1%, it’s time to do a full calibration.
Which brings us to the big one: calibration. A lot of people think calibration is just a sales gimmick to get you to send your instrument back, but it’s actually the core of maintaining mechanical instruments. Mechanical parts stretch, wear, and shift over time, so even if you take perfect care of it, your torque wrench will be off after 10,000 uses, your dial indicator after 5,000, and your pressure gauge after a year. The rule of thumb we follow is: calibrate torque wrenches every 5,000 cycles or once a year, whichever comes first. Dial indicators and vibration analyzers? Every 2,000 hours of use or every 18 months. Pressure gauges? Every 12 months, minimum. The process isn’t just lining up the zero—we test at multiple load points (like 20%, 50%, 80%, and 100% of the instrument’s maximum capacity) to make sure it’s accurate across the full range, not just at zero. We also check for hysteresis, which is the difference in readings when you apply load vs. release it—if that’s more than 1%, the movement is wearing and needs to be adjusted.
I can’t tell you how many customers have waited two or three years to calibrate their instruments, only to find out they were off by 5-10%. That means they were assembling bolts that were too loose, leading to equipment failure, or measuring parts that were out of spec, leading to scrap that costs thousands of dollars. Last year, a small manufacturing company brought in 12 torque wrenches they’d bought from us three years prior—they’d only used them a few times a month, so they thought they were fine. When we calibrated them, half were off by 8% or more. We adjusted the calibration on site, and they saved hundreds in scrap parts that month alone.
One common mistake I see all the time is overloading the instrument. A 1/2-inch drive torque wrench rated for 150 foot-pounds is not for applying 200 foot-pounds, no matter how stubborn the bolt is. A dial indicator rated for 1 inch of travel is not for moving it 1.5 inches. Overloading stretches the spring, bends gears, and can even break the hairspring inside the movement, which means the instrument is done for—you can’t fix a broken hairspring on site, it has to be sent back to a specialized shop, and it’s usually cheaper to replace the whole instrument. If you need to handle higher loads than your current instrument, don’t push it—buy a higher-rated one. We stock full ranges so you can match the instrument’s capacity to your exact needs, no guesswork.
Another thing people skip: environmental care. If you use your instruments in a harsh environment—like a foundry with dust and heat, or a wet machining floor with coolant—you need extra protection. The fine seals on mechanical instruments can wear out faster in high humidity, and dust can get into the movement through gaps. We recommend covering instruments when they’re not in use, even if they’re in a case, and if you work in a wet environment, wipe them down with a dry cloth immediately after use to prevent rust on the metal parts. If you work in a dusty space, you can use a small, soft cover over the instrument when it’s in storage—just make sure it’s not plastic, which traps moisture.
Let’s talk about what not to do, too. Don’t drop mechanical instruments. Even a short drop onto a concrete floor can misalign the gears or bend the needle, leading to inaccurate readings, even if it works fine at first. Don’t modify the instrument—adding your own extensions, markers, or anything else can throw off the balance of the movement, leading to inconsistent readings. Don’t let anyone else use it without training—if someone who doesn’t know how to zero a torque wrench uses yours, they can stretch the spring and throw off calibration in a single shift.
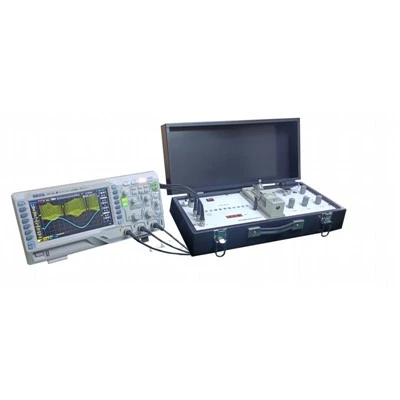
At the end of the day, maintaining mechanical instruments is about respect. These tools are precision-made, built to last for decades if you care for them, but they won’t forgive neglect. A $20 investment in calibration once a year is way cheaper than replacing a $500 instrument early, or paying for scrap parts that come from bad measurements. If you’ve noticed your instruments are reading off, or you want to set up a maintenance schedule for your entire fleet, we’re here to help. We don’t just sell instruments—we support them, from the first zeroing to annual calibration. Whether you need a one-time calibration for a single torque wrench, or a full maintenance plan for 50 instruments across your facility, our team can walk you through every step, answer questions, and make sure your tools work as accurately as the day you bought them. Don’t let a small maintenance step turn a good instrument into a paperweight—reach out to us today to talk through your needs and get your maintenance routine set up right.
Optical Instruments References:
- National Institute of Standards and Technology. (2020). Calibration Practices for Mechanical Force and Torque Measuring Instruments. NIST Handbook 133.
- American Society of Mechanical Engineers. (2018). Maintenance and Calibration of Precision Mechanical Measurement Tools. ASME B89.1.10.
- International Organization for Standardization. (2021). General Requirements for the Calibration of Mechanical Measuring Instruments. ISO 17025.
- Industrial Maintenance and Repair Association. (2022). Best Practices for Care and Maintenance of Mechanical Workshop Tools. IMRA Technical Bulletin 412.
Nanjing Longbow Scientific&Educational Instrument Co., Ltd.
As one of the most professional mechanical instruments manufacturers and suppliers in China, we’re featured by quality products and good service. Please rest assured to buy customized mechanical instruments from our factory. If you have any enquiry about pricelist, please feel free to email us.
Address: Room D, 22th floor, No.305, North Jiangdong Road, Nanjing,Jiangsu Province, China
E-mail: 79425380@qq.com
WebSite: https://www.lb-physics.com/
